Listing Courtesy of: BRIGHT IDX / Listed By: Adam Druck, Coldwell Banker Realty; Katie Kopp, York
26 S Main St, New Freedom, Pa New Freedom, PA 17349
Coming Soon (1 Days)
$274,900 (USD)
OPEN HOUSE TIMES
-
OPENSun, Aug 1612 noon - 2:00 pm
Description
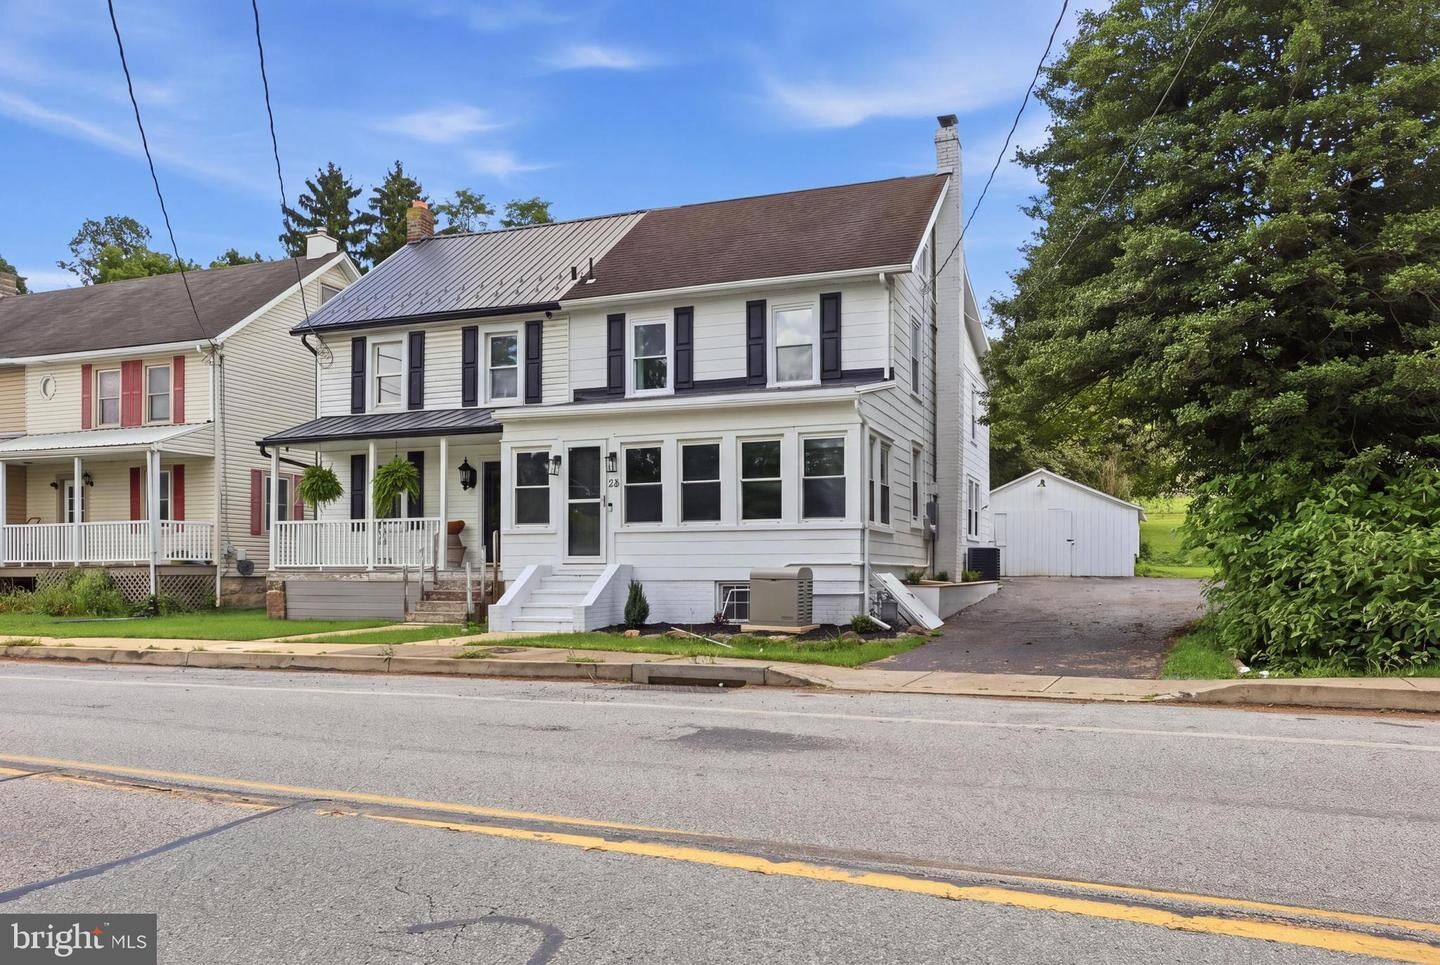
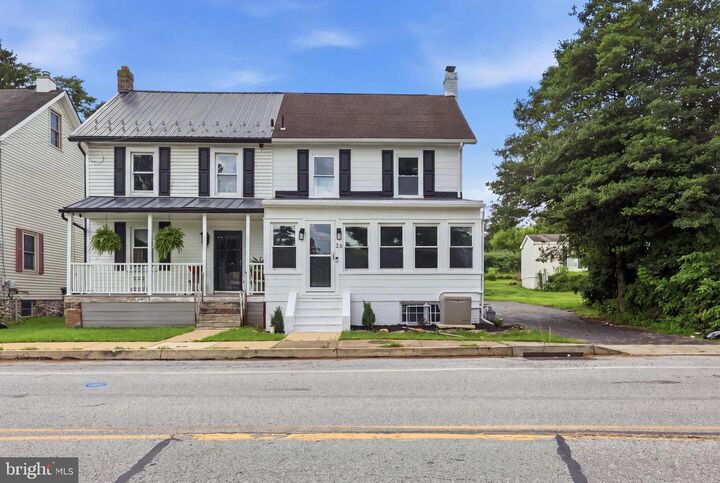
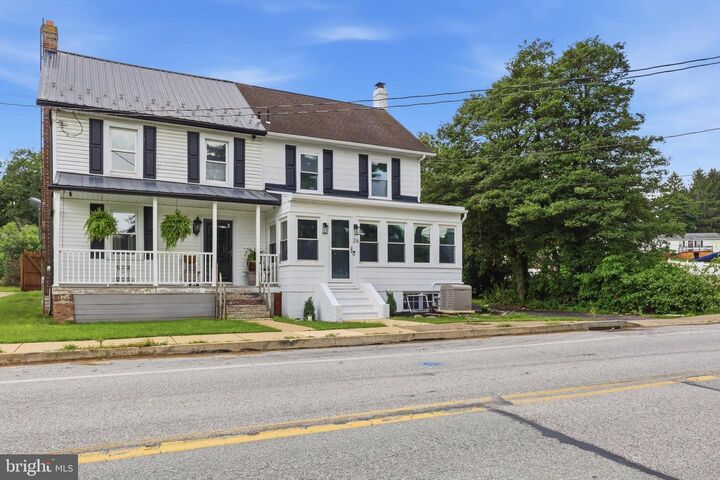
Welcome to 26 S Main Street in New Freedom—a fully renovated 5-bedroom, 1.5-bath home offering more than 2,000 square feet of finished living space and impressive indoor-outdoor amenities. The open-concept main level features a brand-new kitchen with quartz countertops, new cabinetry, stainless steel appliances, and high-quality luxury vinyl plank flooring. A spacious dining area, comfortable living room, conveniently located half bath, and fully insulated, heated front porch provide plenty of room to gather, entertain, or simply relax.Upstairs, you’ll find four bedrooms with new carpeting and an updated full bathroom offering direct access from the generously sized primary bedroom. A rear bedroom with its own separate entrance provides added privacy and flexibility for overnight guests. The finished third floor includes a spacious fifth bedroom with both heating and air conditioning—an ideal option for a home office, playroom, hobby space, or additional living area.Outside, the fully fenced and private backyard is designed for entertaining, complete with a stamped concrete patio, gazebo, and hardscaped outdoor cooking area. A newly redone driveway provides ample off-street parking, while the oversized detached garage offers excellent storage and exciting potential for a future workshop. With extensive updates, flexible living space, and an outdoor area made for memorable gatherings, this move-in-ready home offers a rare combination of space, comfort, and value.
MLS #:
PAYK2109588
PAYK2109588
Taxes
$2,427(2026)
$2,427(2026)
Lot Size
1,560 SQFT
1,560 SQFT
Type
Single-Family Home
Single-Family Home
Year Built
1901
1901
Style
Other
Other
School District
Southern York County
Southern York County
County
York County
York County
Listed By
Adam Druck, Coldwell Banker Realty
Katie Kopp, Coldwell Banker Realty
Katie Kopp, Coldwell Banker Realty
Source
BRIGHT IDX
Last checked Aug 12 2026 at 2:16 PM GMT+0000
BRIGHT IDX
Last checked Aug 12 2026 at 2:16 PM GMT+0000
Bathroom Details
- Full Bathroom: 1
- Half Bathroom: 1
Interior Features
- Dining Area
- Dishwasher
- Dryer
- Washer
- Refrigerator
- Combination Kitchen/Dining
- Oven/Range - Electric
- Breakfast Area
- Upgraded Countertops
- Floor Plan - Open
- Recessed Lighting
- Combination Dining/Living
- Stainless Steel Appliances
- Carpet
- Ceiling Fan(s)
- Primary Bath(s)
- Bathroom - Tub Shower
Subdivision
- Railroad Boro
Property Features
- Above Grade
- Foundation: Brick/Mortar
Heating and Cooling
- Central
- Central A/C
Basement Information
- Partial
Exterior Features
- Brick
- Roof: Architectural Shingle
Utility Information
- Sewer: Public Sewer
- Fuel: Central
Parking
- Asphalt Driveway
Stories
- 2
Living Area
- 2,068 sqft
Location
Disclaimer: Copyright 2026 Bright MLS IDX. All rights reserved. This information is deemed reliable, but not guaranteed. The information being provided is for consumers’ personal, non-commercial use and may not be used for any purpose other than to identify prospective properties consumers may be interested in purchasing. Data last updated 8/12/26 07:16